Where the Pool Goes: Choosing the Spot in Your Yard
The best location is rarely the first spot you picture, so it pays to test it against sun, shade, access and water before you commit.
October 20, 2026 · 4 min read
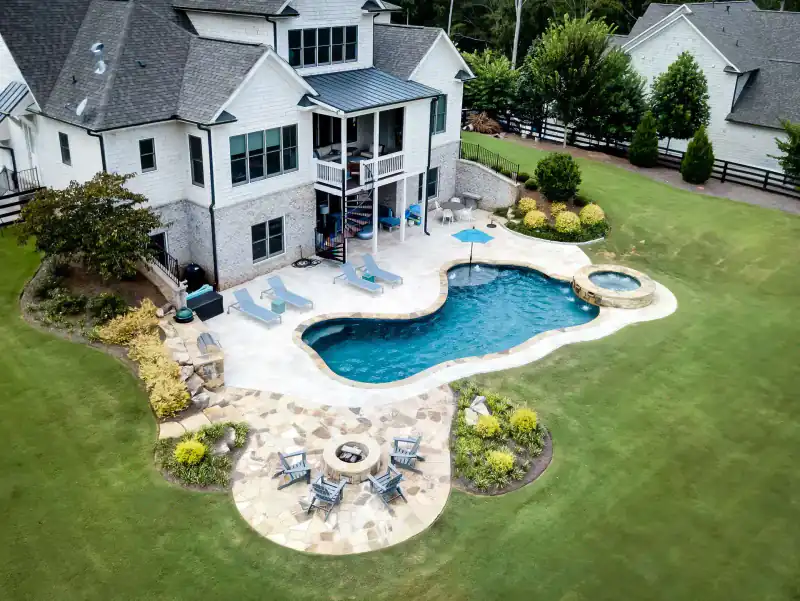
Most homeowners arrive at a first consultation with a spot already in mind. Sometimes it is exactly right. Other times the yard has a better answer that you only see once you walk it with a designer. Placement affects how often you use the pool, how much you maintain it, how the build goes and how the finished pool looks from the kitchen window. This article covers the questions we ask about a yard before a single line is drawn.
Sun, shade and trees
Watch your yard on a few different days, morning, midday and late afternoon, and note where the sun sits. A pool that gets long, direct sun warms more readily and feels inviting for more of the swimming season. A spot shaded most of the day will feel cooler and may take longer to dry out around the deck. Neither is wrong, but you should choose on purpose. Think about where you will sit as well. A lounge area that catches afternoon shade can matter as much as the water itself.
Trees look wonderful next to a pool and cause a surprising share of the upkeep. Leaves, blossoms and needles end up in the water and in the skimmer basket, and large trees close to an excavation can raise questions about roots and about which trees stay on the property. A pool set further from heavy tree cover usually means less debris to clear. If a mature tree is the best part of your yard, say so early, because the design can sometimes be shaped around it. Decisions about removing trees can also involve local rules, so check with your local permitting office before you plan on it.
The view from the house
You will see the pool from inside the house far more often than you will swim in it. Stand at the kitchen sink, the family room windows and the back door and look at where the water would sit. A pool that lines up with the main living space, with a clear line of sight from the places where adults are likely to be, is easier to enjoy and easier to keep an eye on. Think about the evening view too. Features like lighting, a waterfall or a fire feature are designed to be seen, so they belong where you will actually look.
Access for construction
A pool is built by equipment and crews, and they have to reach the spot. A narrow side yard, a steep slope, a septic field, overhead lines or a fence line close to the house all shape how the work gets done. Concrete pools are formed and finished in place, so the crew needs working room around the excavation. Tell your designer about anything the crew will have to pass through, and expect the site visit to cover it. Good access planning keeps surprises off the job.
Drainage and the lay of the land
Water follows the slope of your yard, and your pool has to coexist with that. Walk the yard after a heavy rain and see where it pools, runs or soaks in. Low spots, downhill neighbors and the path of roof runoff all matter. A good plan decides where rain and deck runoff go and keeps it away from the pool and the house. One of our reviewers mentioned that the team stayed with them from design and permitting through maintenance and drainage, which is how we think about it: drainage is part of the design, not an afterthought.
Why we require a stamped, certified survey
At the start of every project we ask for a property survey that is stamped and certified by a licensed surveyor. It shows your boundaries and recorded features, and it gives the designer an accurate base for drawing the pool. Where a pool may sit relative to property lines, easements and structures is a question for your local permitting office, so we do not guess at it. The survey keeps everyone working from the same facts, and it is one more reason the proposal you get can be detailed and trustworthy.
- Sun: where the light falls in the morning, at midday and in the late afternoon.
- Trees: what drops into the water and what the roots may do.
- Sightlines: the view from the kitchen, the family room and the back door.
- Access: how the crew and equipment reach the spot.
- Drainage: where water goes in a heavy rain, before and after the pool.
- Survey: a stamped, certified survey from a licensed surveyor.
If you are still deciding, you do not need to have it all figured out. Call Hilltop Pools at (770) 471-3889 to set up a free, no-obligation consultation. A designer will visit your property and help you find the spot that works best.
Hilltop Pools and Spas, Inc., (770) 471-3889
Call (770) 471-3889More articles
Vinyl, Fiberglass or Concrete: Choosing an Inground Pool Type
The material your pool is made from shapes its look, its feel underfoot and how you care for it, so it is worth settling before anything else.
What Goes Into a Detailed Pool Proposal
A pool cannot be priced from a web form, so we start with your yard and put the whole scope in writing.